
Free Shipping on all items 10 Year Guarantee

Timber Blog

Blog

“Pergola With a Roof”: What You’re Actually Searching For

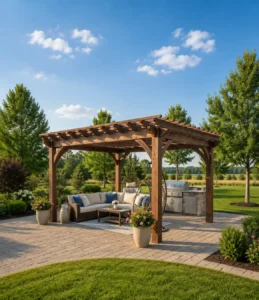
Thousands of Canadian homeowners type “pergola with a roof” into a search bar every year, and most of them are not really looking for a pergola at all. The phrase captures a very specific wish: the open, elegant look of a pergola combined with genuine shelter from rain, sun, and snow. The trouble is that a traditional pergola, by definition, has an open roof, so the term sits in a grey area between two different structures. Understanding what a pergola with a roof actually refers to saves a lot of confusion and, often, a lot of money. This guide clears up the terminology, explains the difference between a covered pergola and a pavilion, and helps you identify which structure delivers the year-round coverage most Canadians are actually searching for. What Does “Pergola With a Roof” Actually Mean? A pergola with a roof is a hybrid idea rather than a fixed
Read More »
NORWEH Timber Frame Pavilion built in Canada
Blog

What Is the Difference Between a Pergola and a Pavilion?

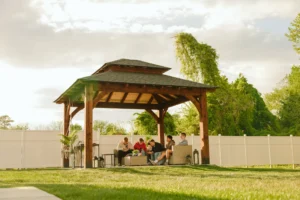
Two of the most popular outdoor structures in Canadian backyards are the pergola and the timber frame pavilion, and both are genuinely excellent choices depending on what a homeowner is looking for. NORWEH Timber Frame builds both to the same standard of craftsmanship, precision, and premium Douglas Fir quality, which means whichever direction a homeowner chooses, they are investing in a structure built to last. This guide walks through the key differences across design, weather protection, and functionality so every homeowner can find the right fit for their property and lifestyle. What Makes a Pergola a Great Outdoor Structure? A pergola is an outdoor structure with an open lattice roof supported by vertical posts. Overhead beams run parallel with defined gaps between them, allowing light, air, and the natural environment to flow through freely. The result is a beautifully defined outdoor space with dappled shade and a genuine connection to

Read More »
NORWEH Timber Frame
Blog

How to Add Solar Panels to a Timber Frame Pavilion Roof

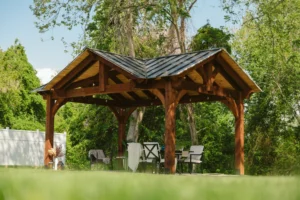
Adding solar panels to a timber frame pavilion roof is one of the most rewarding outdoor upgrades available to Canadian homeowners. A well-built pavilion already provides the structural platform a solar installation needs, and with the right planning, the result is a self-powered outdoor space that delivers real energy savings season after season. The key to a successful installation is understanding the factors that determine whether the project performs well over the long term: roof load capacity, panel orientation, racking method, and local electrical requirements. This guide walks Canadian homeowners through each of those considerations so the upgrade is done right from the very first step. Why Is a Timber Frame Pavilion Well Suited for Solar Panels? A timber frame pavilion is built to a structural standard that lighter outdoor structures simply cannot match. Constructed from Grade No. 1 Douglas Fir with a solid roof deck and heavy timber framing,

Read More »

Are you in the US?

It looks like you're visiting from the United States. We have a dedicated US site for you.

Take me to the US site
Canada
You are viewing Canada website, do you wish to switch to USA instead?
Redirecting in 5 seconds...