
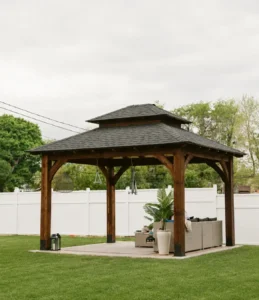
Pergola vs. Gazebo: Which One Actually Fits a Canadian Backyard
Planning a backyard upgrade in Canada usually brings homeowners to the same crossroads: a pergola or a gazebo. The pergola vs gazebo question looks simple




Adding solar panels to a timber frame pavilion roof is one of the most rewarding outdoor upgrades available to Canadian homeowners. A well-built pavilion already provides the structural platform a solar installation needs, and with the right planning, the result is a self-powered outdoor space that delivers real energy savings season after season.
The key to a successful installation is understanding the factors that determine whether the project performs well over the long term: roof load capacity, panel orientation, racking method, and local electrical requirements. This guide walks Canadian homeowners through each of those considerations so the upgrade is done right from the very first step.
A timber frame pavilion is built to a structural standard that lighter outdoor structures simply cannot match. Constructed from Grade No. 1 Douglas Fir with a solid roof deck and heavy timber framing, it is engineered to carry substantial loads year-round. That is precisely the foundation a solar installation requires, and it is what separates a timber frame pavilion from a gazebo or prefab shade structure when it comes to long-term solar performance.
The standard 6:12 roof pitch used across NORWEH Timber Frame pavilion designs encourages snow to shed naturally while positioning solar panels at an angle that captures strong solar radiation year-round. With no walls or enclosures casting shade across the roof surface, the conditions for consistent solar generation are clean and reliable across every season.
Roof load refers to the total weight a roof structure is designed to carry, and it is one of the most important considerations before adding solar panels. A standard panel weighs between 18 and 22 kilograms, and an array of six to eight panels adds a meaningful combined load on top of whatever snow accumulation the roof already carries.
NORWEH Timber Frame pavilion structures are engineered to manage a snow load of 50 lbs per square foot, which provides a strong baseline for solar integration across most Canadian regions. That said, roof load calculations specific to the proposed panel array should always be reviewed by a qualified structural engineer before proceeding. This protects both the timber frame pavilion and the long-term value of the investment, and it is a standard step in any professional solar installation.
South-facing roof surfaces generate the highest solar output in Canada, where the sun tracks through the southern sky throughout the year. If the timber frame pavilion has a primary roof face oriented south, that is the surface to prioritise for panel placement. A 12×16 pavilion provides approximately 200 square feet of usable roof surface per side, which comfortably accommodates six to eight standard panels.
Larger Heavy Timber configurations scale up considerably, supporting arrays capable of powering outdoor lighting, refrigeration, and audio systems entirely from solar generation. Mapping the intended power use before finalising the layout ensures the array is sized correctly for how the space will actually be used.
Monocrystalline solar panels are the most suitable choice for a timber frame pavilion roof installation in Canada. They deliver the highest efficiency per square foot, which matters when the available roof surface is smaller than a full residential rooftop, and they perform better than polycrystalline alternatives in the low-light and diffuse conditions common during Canadian autumn and winter months.
Working with a certified solar installer who has experience with outdoor structure applications rather than exclusively residential rooftop work is strongly recommended. These professionals understand the specific structural considerations of pavilion roofs and can advise on racking systems that distribute roof load evenly across the timber frame without concentrating stress at individual connection points.
Rail-based racking systems that mount directly to the roof rafters or the 2×6 tongue and groove roof deck are the most appropriate attachment method for a timber frame pavilion. These systems distribute weight across multiple structural members, protecting the frame and ensuring long-term stability. The finishing roofing layer, whether shingles or metal panels, should always be in place before solar mounting hardware is attached, providing a fully weatherproofed base for the racking system.
All penetrations through the roof deck must be properly sealed to prevent water ingress. NORWEH Timber Frame pavilions come with a complete roof deck ready for the homeowner to finish, providing a weatherproofed base from day one. A qualified installer will apply appropriate flashing and sealant at every mounting point as standard.
Also Read: Why Spring Maintenance Matters for Your Timber Frame Pavilion or Pergola
Adding solar panels to a timber frame pavilion roof is a regulated electrical project across Canada. All solar installations require permits and inspections, and a licensed electrical contractor must carry out or oversee the wiring. Requirements vary by province, so confirming local rules with the building department before work begins is an important early step.
NORWEH Timber Frame structures are engineer-approved, and full structural documentation is available for permit applications that require it. Having that documentation on hand gives the local authority confidence in the structural basis for the installation and speeds up the approval process. Customers are responsible for obtaining their own permits, but the engineering support from NORWEH Timber Frame makes the process straightforward.
Also Read: Do You Need a Permit to Build a Pavilion in Canada?
Adding solar panels to a timber frame pavilion roof is a project that rewards careful planning. The structural quality of a timber frame pavilion provides the ideal foundation, and with the right approach to roof load assessment, panel selection, racking, and permitting, the result is a permanent outdoor space that generates its own power through every Canadian season.
NORWEH Timber Frame pavilions are engineered from premium Douglas Fir and built to the standard that makes solar integration both practical and lasting. Explore the full range to find the right timber frame pavilion for your property.
Planning a backyard upgrade in Canada usually brings homeowners to the same crossroads: a pergola or a gazebo. The pergola vs gazebo question looks simple
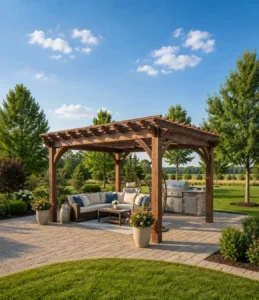
Thousands of Canadian homeowners type “pergola with a roof” into a search bar every year, and most of them are not really looking for a
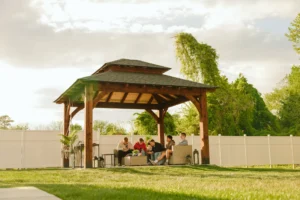
Two of the most popular outdoor structures in Canadian backyards are the pergola and the timber frame pavilion, and both are genuinely excellent choices depending
It looks like you're visiting from the United States. We have a dedicated US site for you.
Take me to the US site